Consent

This site uses third party services that need your consent.

Skip to content

Scope:

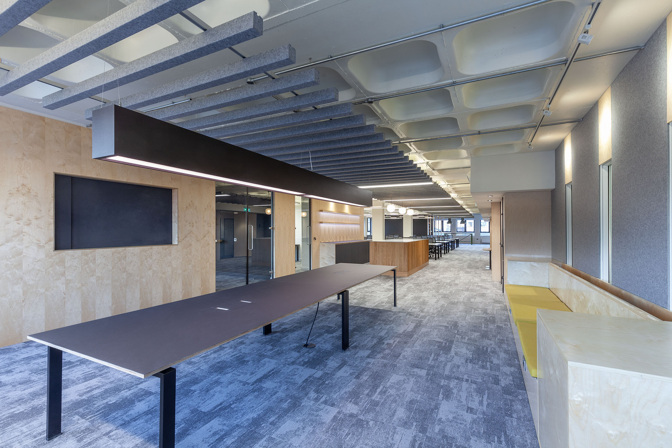
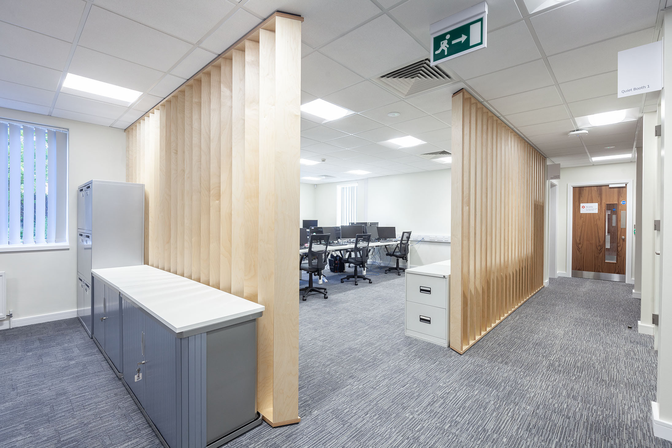
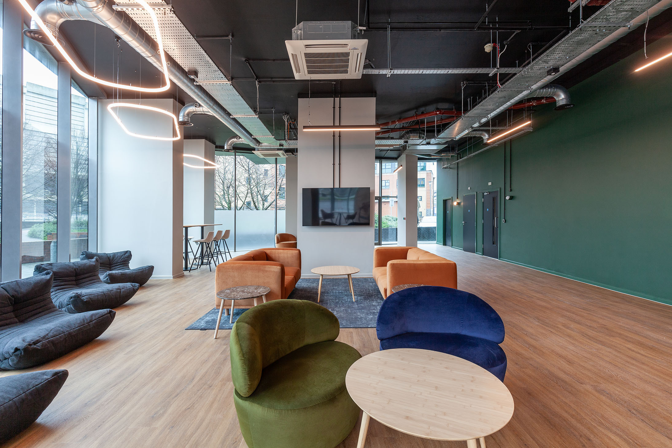
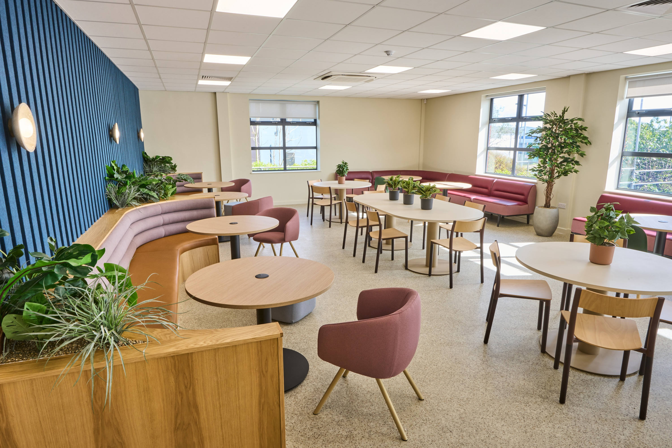
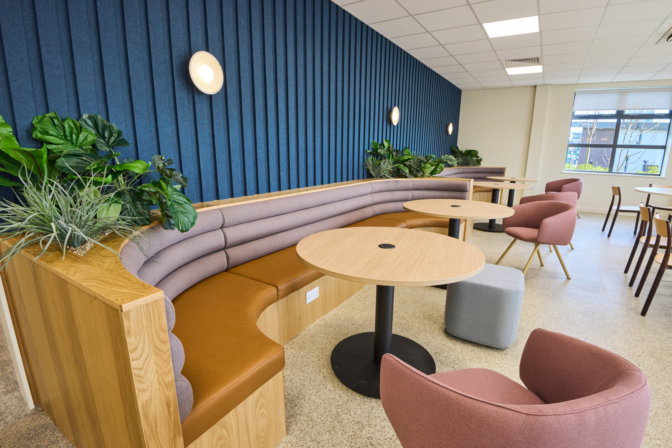
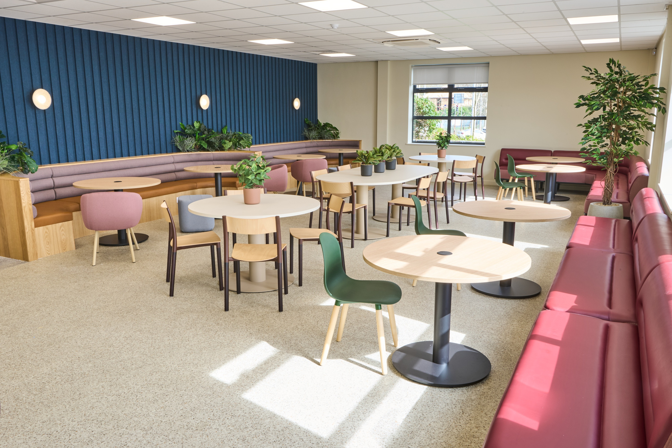
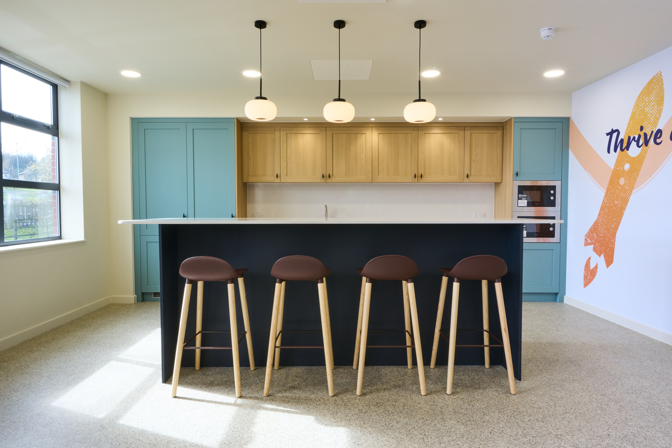
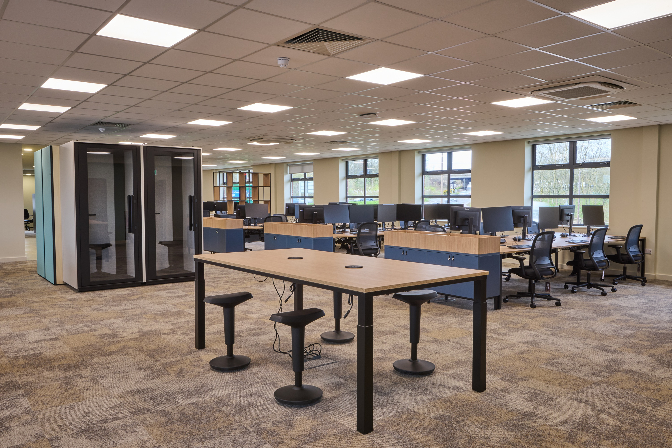
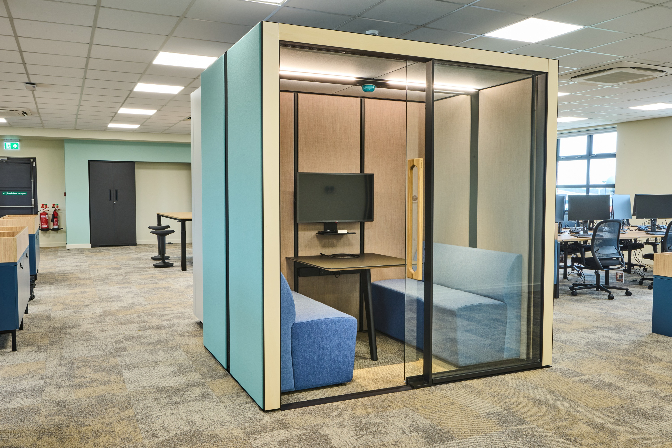
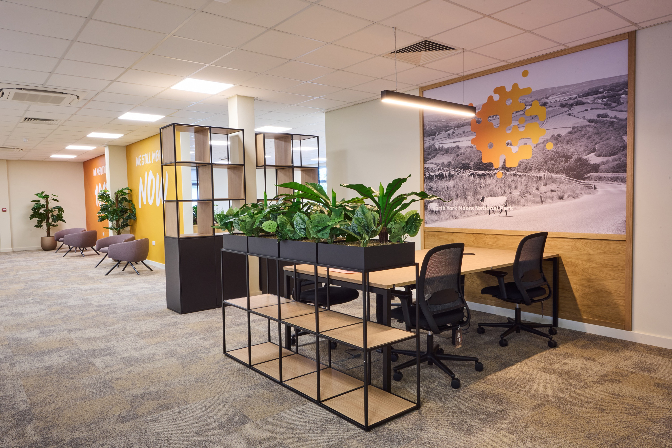
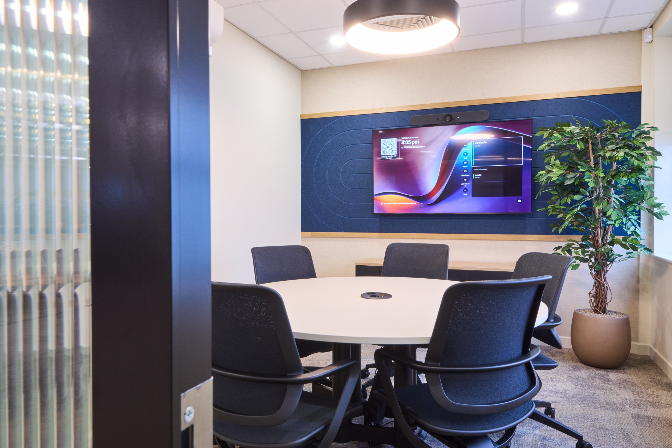
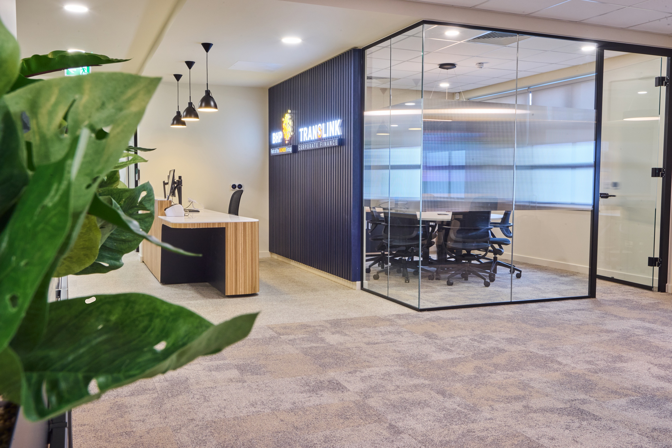
We delivered the refurbishment and fit-out of BHP’s Cleckheaton office, transforming the workplace into a modern, flexible environment designed to support staff wellbeing, collaboration and client engagement. The project included new reception and welcome spaces, meeting and boardroom facilities, open-plan work settings, wellbeing areas, breakout spaces and workplace technology integration.

Working with:

Blokka

Programme:

12 weeks

Key Criteria:

• Create a welcoming arrival experience for clients and visitors • Support agile and collaborative ways of working • Improve staff wellbeing through a range of workspace choices • Deliver flexible meeting, breakout and social spaces • Provide a future-proofed workplace aligned with BHP’s continued growth and culture

What the client said:

“It’s great to have all the teams together on one floor, working on projects and spending more time together. The open space and natural light make such a difference, and having collaboration spaces and phone booths gives people the flexibility to step away from their desks when they need to.”

Collaboration and delivery

Working closely with BHP, Blokka and the wider consultant and contractor team, we managed the project through design development, coordination and delivery. A collaborative one-team approach ensured the workplace vision was realised while maintaining quality, programme certainty and minimal disruption to business operations throughout the refurbishment.

The result

The completed workplace provides BHP with a contemporary and highly functional office environment that balances focused work, collaboration and wellbeing. Through a combination of welcoming client-facing spaces, flexible work settings and enhanced social areas, the new office supports both employee experience and business performance, creating a workplace ready for the future.