Consent

This site uses third party services that need your consent.

Skip to content

Scope:

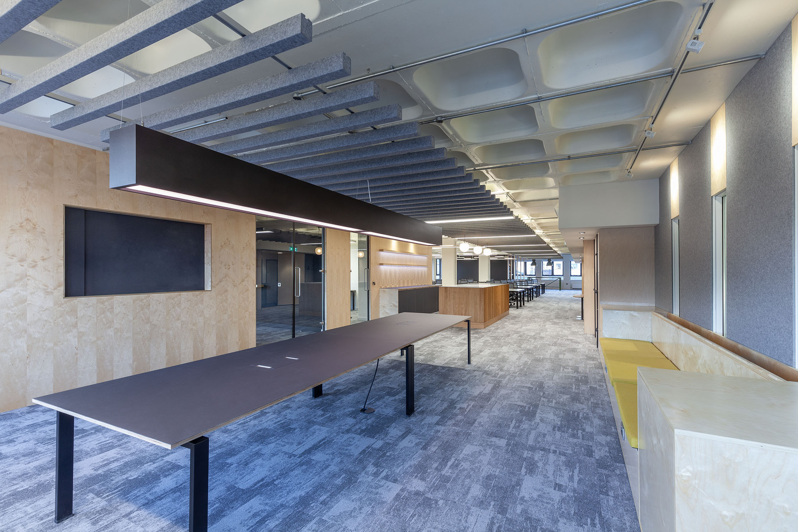
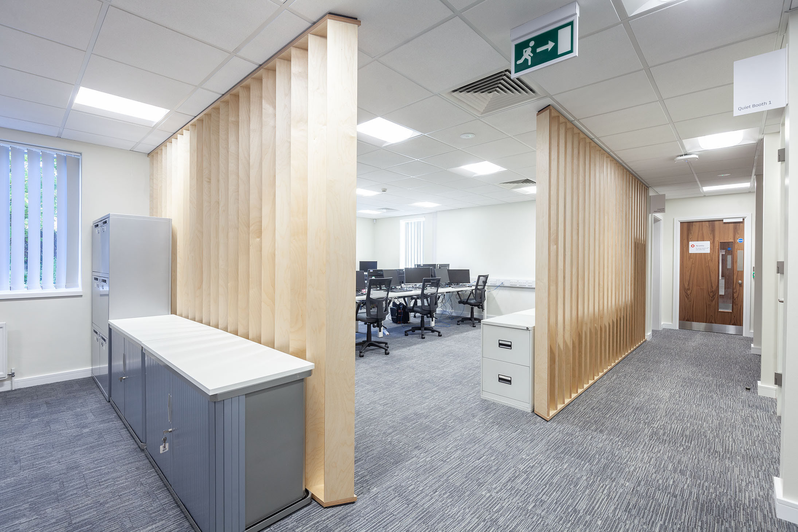
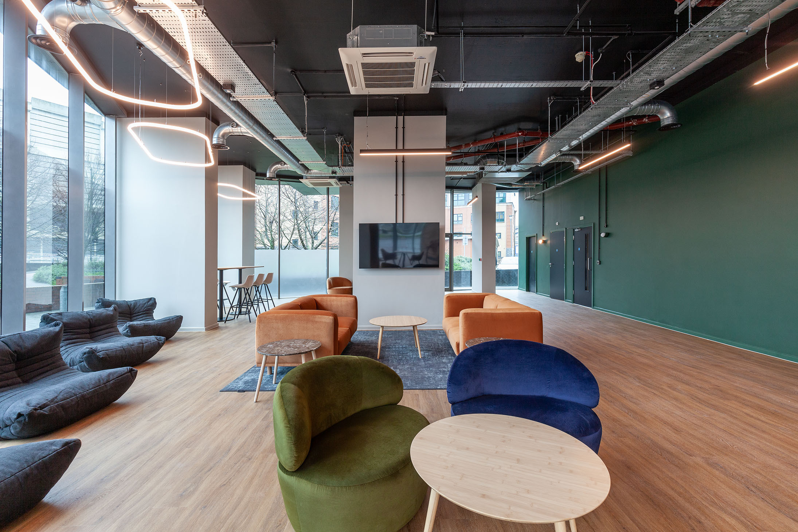
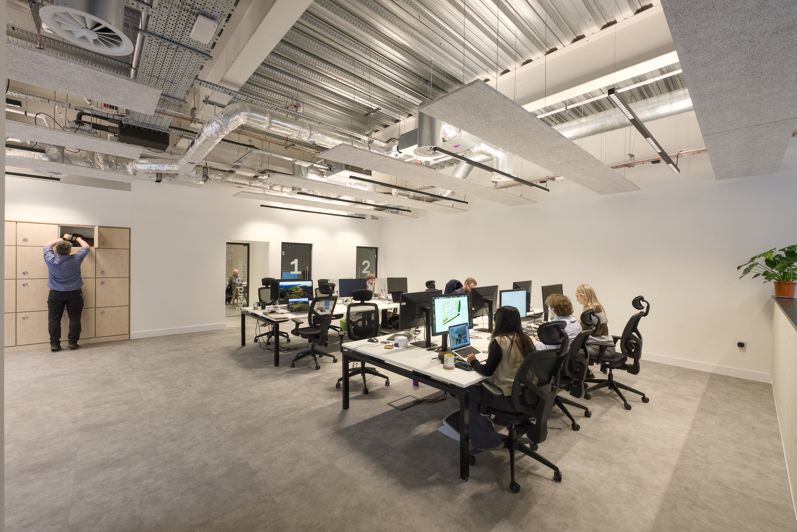
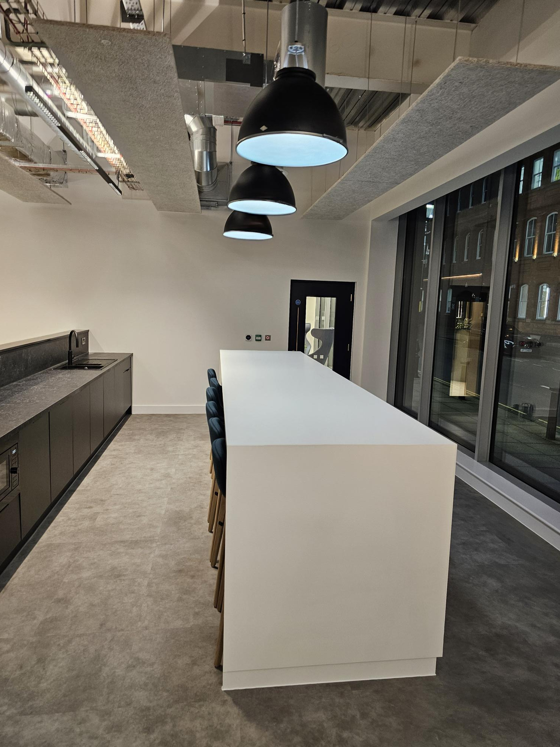
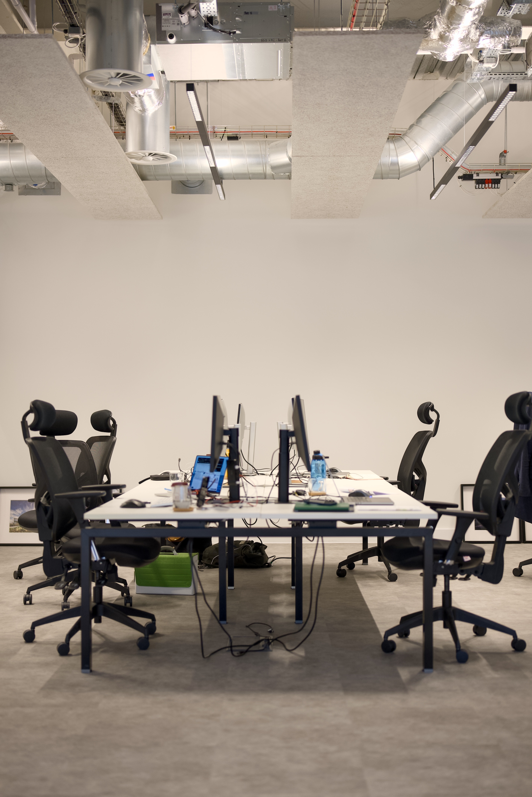
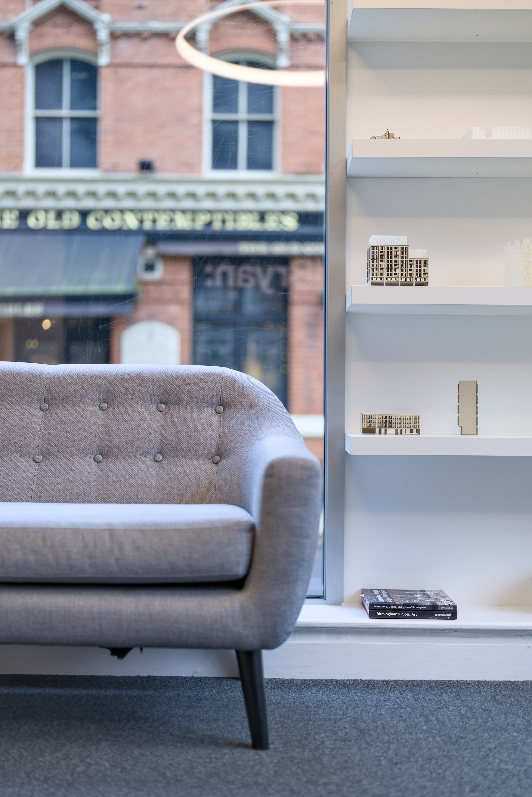
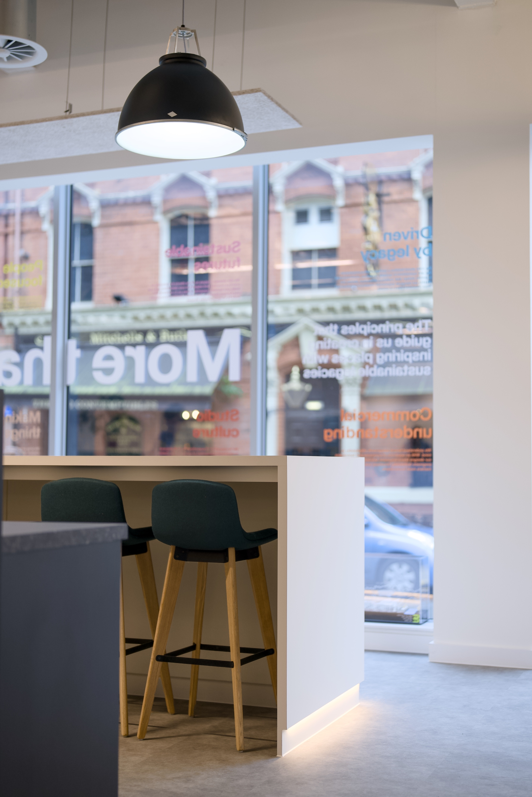
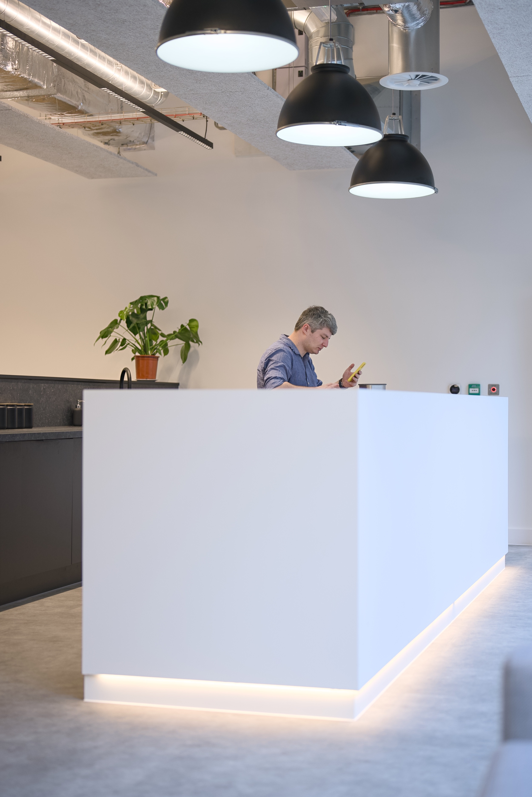
We delivered a CAT B fit-out for Bond Bryan’s new 2,000 sq. ft. ground-floor studio within the Interchange building in Birmingham. The project included bespoke joinery, acoustic treatments, workplace furniture, meeting facilities and a welcoming client-facing arrival space, creating a high-quality environment that supports both collaboration and client engagement.

Working with:

Bond Bryan

Programme:

9 weeks

Key Criteria:

• Establish a prominent ground-floor presence within the Interchange building. • Incorporate bespoke joinery to create distinct zones and reinforce brand identity. • Provide acoustic control for open-plan working and meeting environments. • Create flexible, furniture-led spaces that support agile collaboration and day-to-day workplace activity.

What the client said:

“With Formm managing all aspects of the fit out, they were able to meet our extremely tight deadline with no compromise on quality”

Collaboration and delivery

Having previously partnered with Bond Bryan on their Sheffield headquarters, FORMM was appointed to deliver their Birmingham relocation. Close collaboration between the client, design team and delivery partners ensured the workspace balanced functionality, aesthetics and programme requirements, while maintaining the quality and attention to detail expected from an architectural practice.

The result

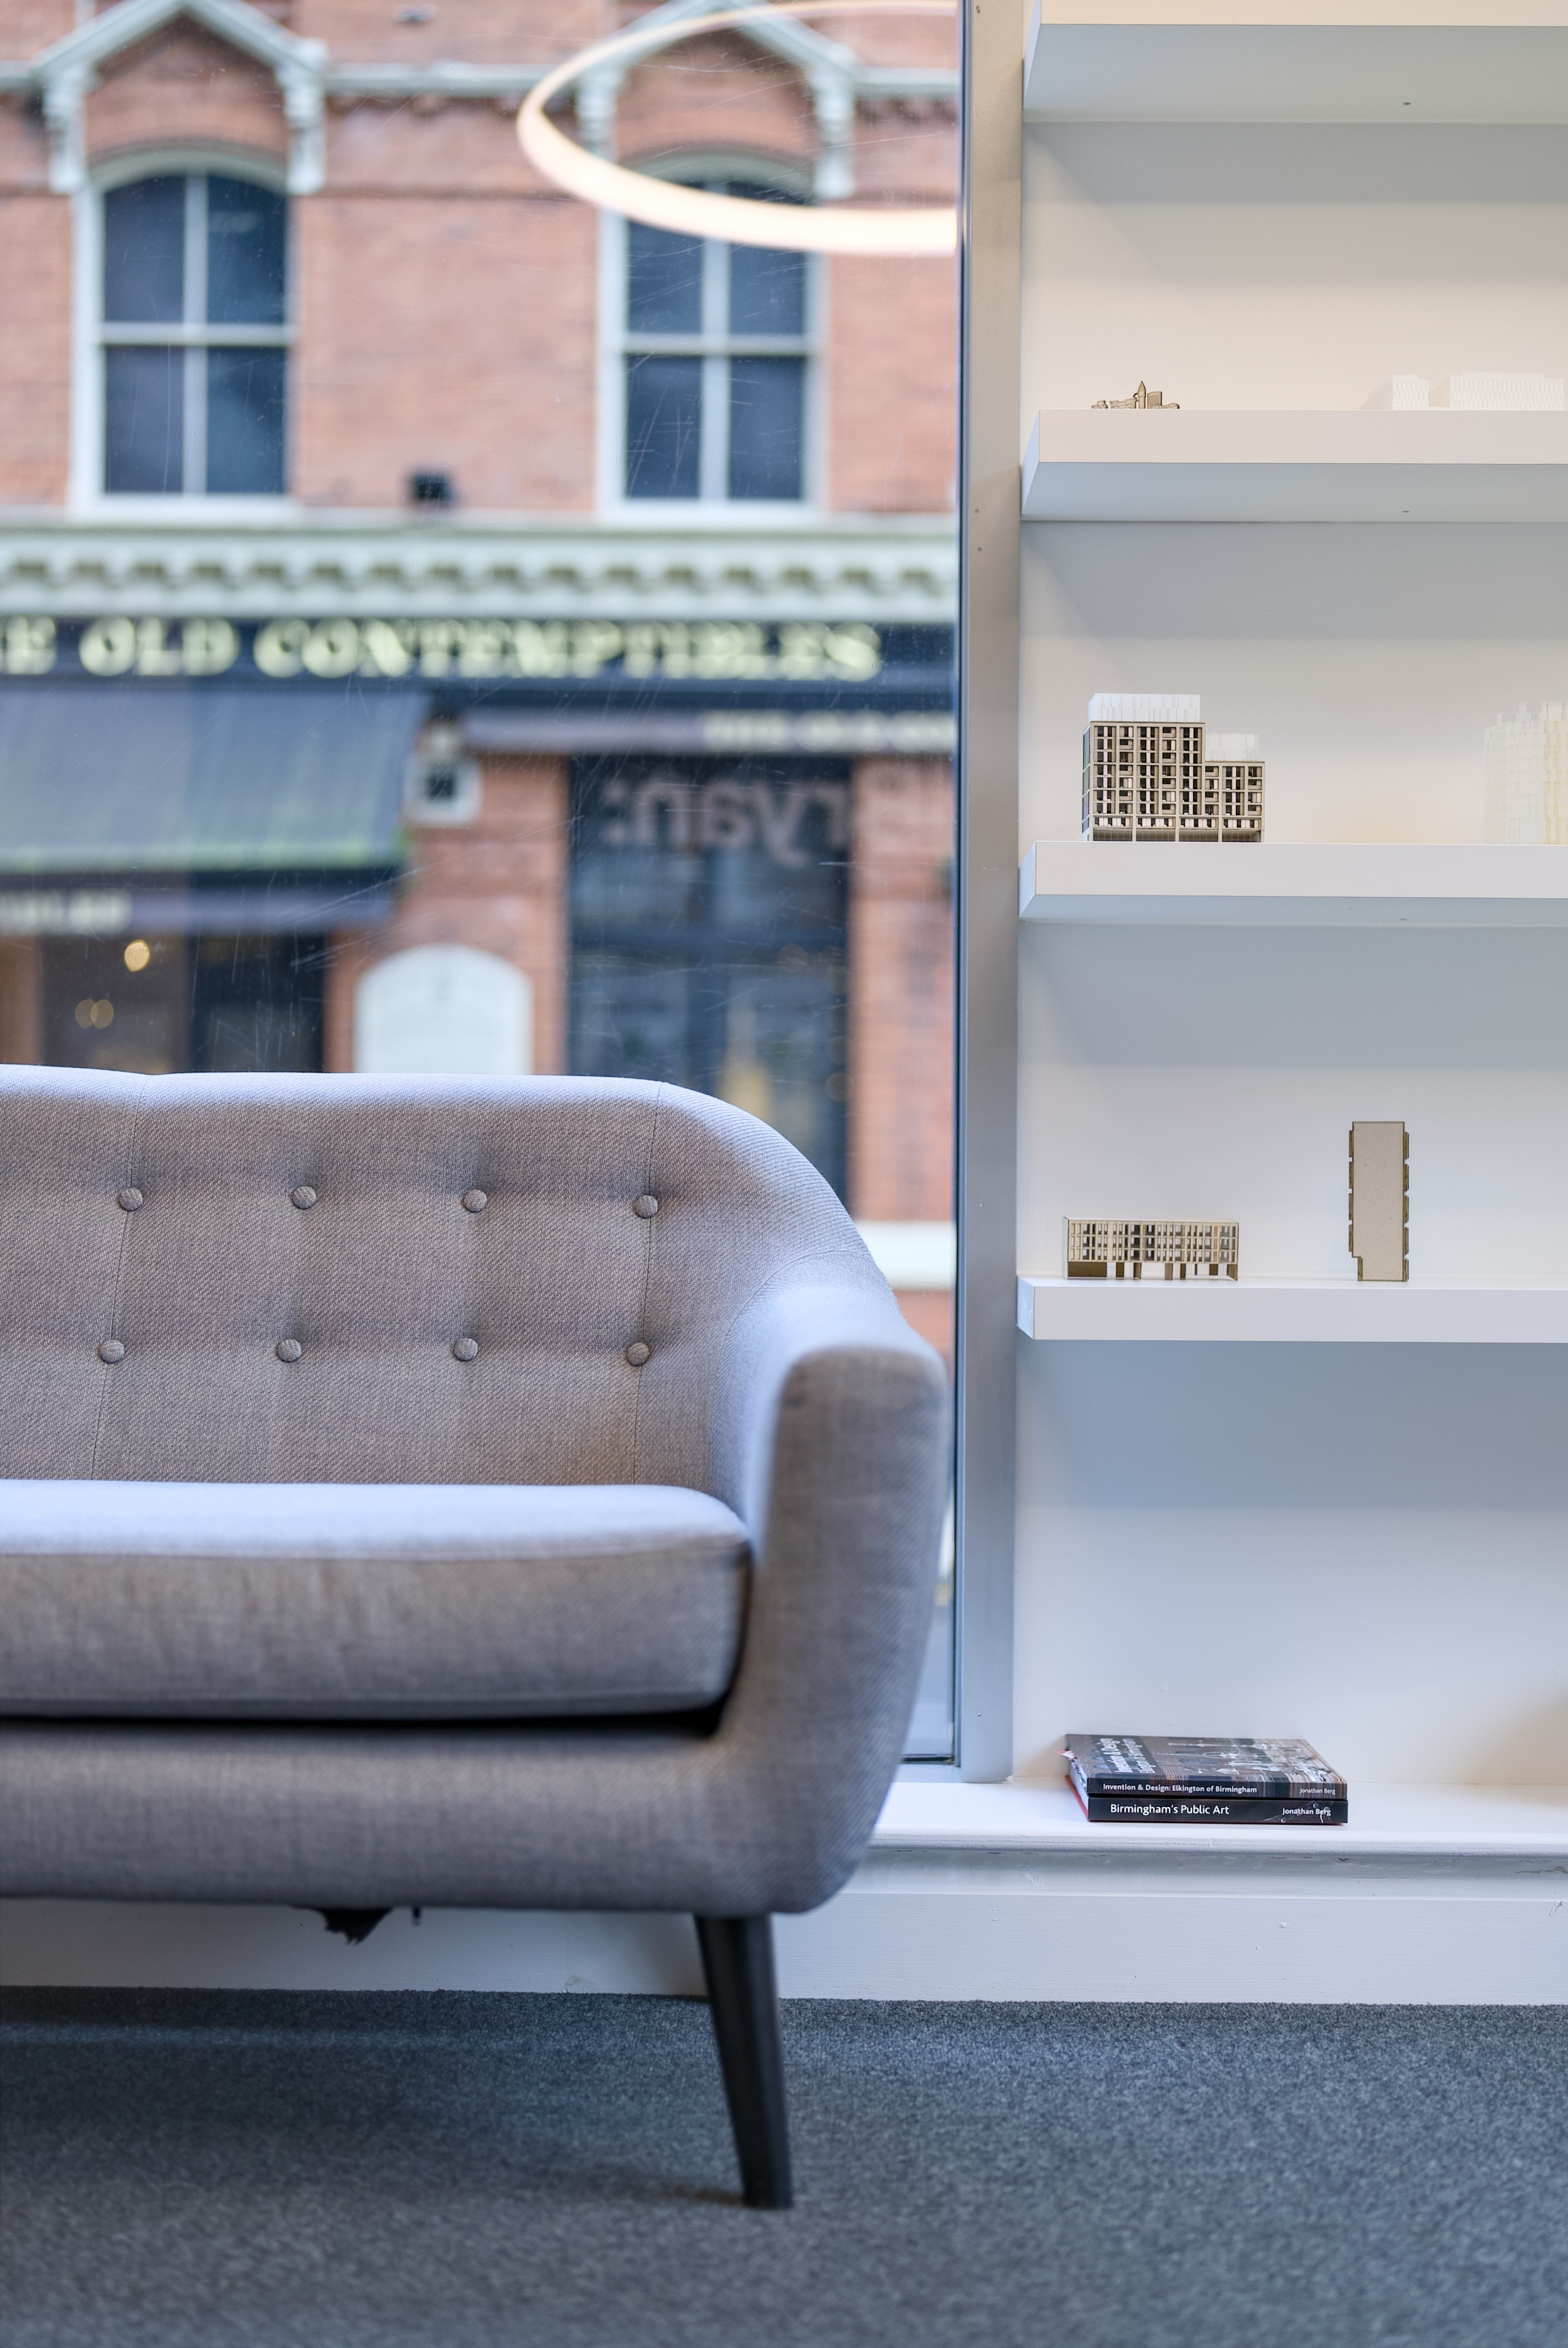
The completed workspace provides Bond Bryan with a distinctive and highly visible Birmingham base, supporting both staff collaboration and client engagement. Through thoughtful space planning, quality finishes and carefully integrated brand elements, the new studio strengthens their presence in the Midlands and creates a workplace that reflects the practice’s design-led approach and continued growth.